Project details

Home / Projects / Details

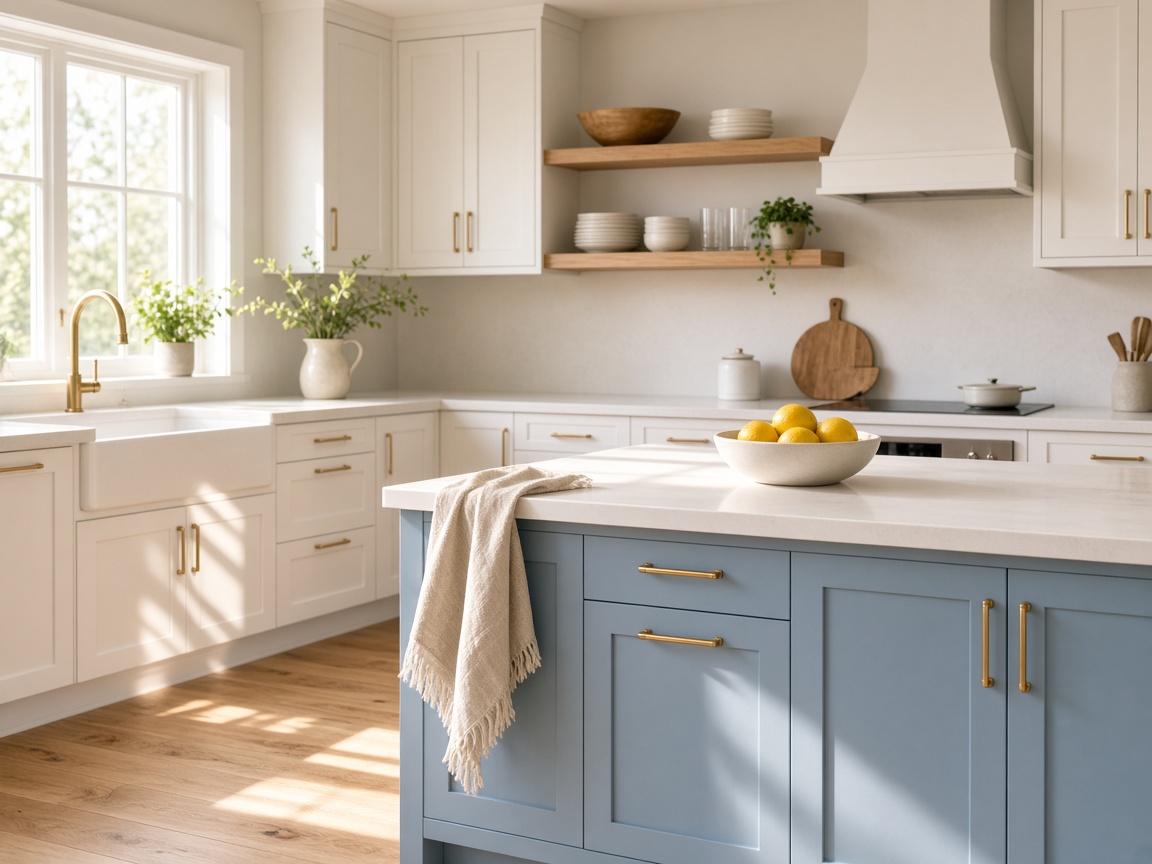
Maple Court kitchen with white cabinets and a blue island

Maple Court Kitchen

The family wanted weekday breakfast and a Sunday crowd to share one room. The old layout hid the window behind a tall pantry and left a dead corner where bags collected. We kept the window, moved storage to a run of drawers, and painted the island a soft blue that still looks calm when the pendants are on.

Cabinets were measured against walls that were out of square by nearly a centimeter at one end. Diego scribed the filler so the doors read as one line. The counter height at the baking zone was dropped slightly for the person who actually rolls dough. Lighting is layered: a task line over the counters and a warmer set over the table, on separate switches.


A parent and child painting a wooden stool

Saturday Stool

Not every visit is a full remodel. This household asked for a small, honest painting session they could share: a worn kitchen stool, a protected table, and two colors they already loved. We set up the cloths, mixed the paint, and stayed long enough to show how a brush leaves a clean edge.

The larger work that week was the kitchen walls behind them, finished in a wipeable sheen after the stool dried. The stool became the sample they kept. When guests ask about the blue, the family points at it instead of a chip card.

A hallway being repainted

Willow Hall

The hall had been patched after years of shelving and scuffs from bags. Flat photos made the walls look fine. In person, the patches flashed. We skimmed, primed the repairs, and painted walls, doors, and casings in one sequence so the corridor no longer looked like a leftover.

Because the hall is the path to every bedroom, we worked in sections and kept a clear walkway. The sheen on the walls is more washable than the ceilings. Door faces were sprayed off-site where we could, then hung back so the hardware lines stayed true.

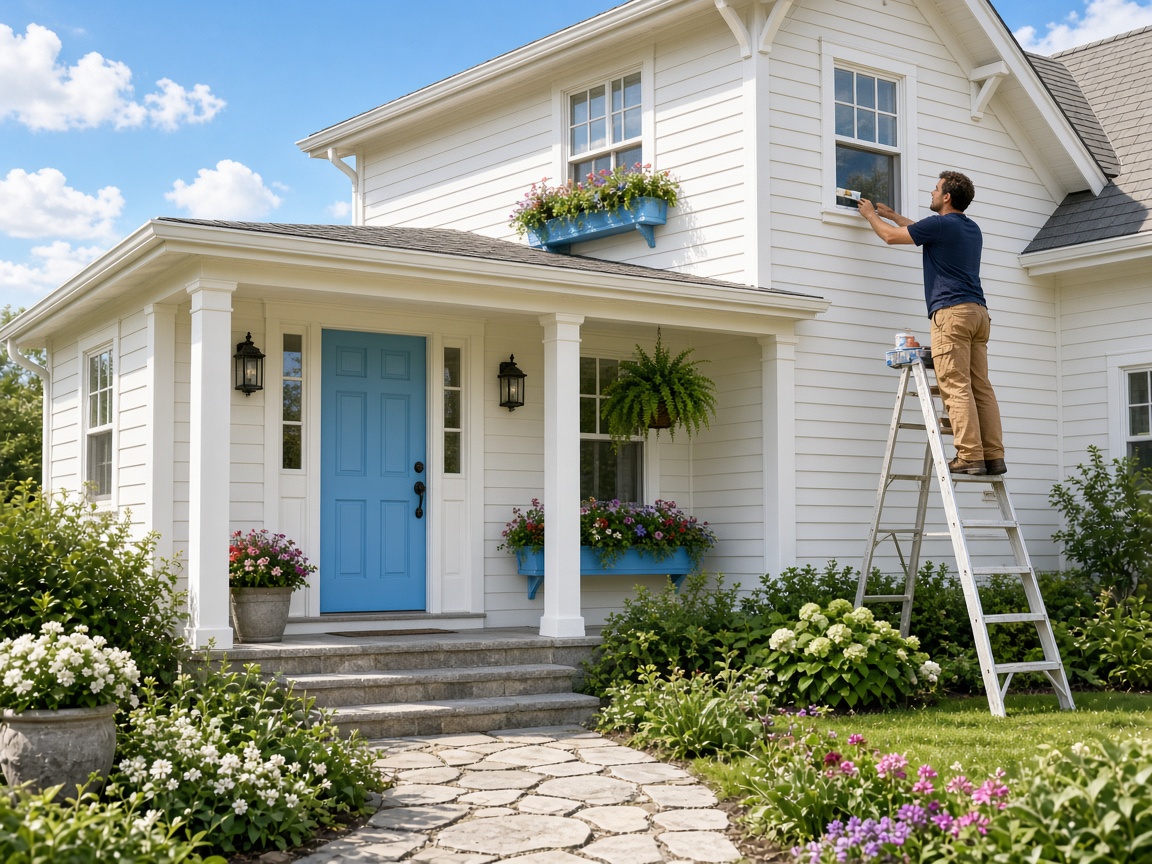
House exterior with a blue front door

Blue Door House

The body of the house was tired but sound. The south trim was not. Owen replaced two soft boards before any finish went on, then the crew caulked, primed, and painted. The door became a clear blue, tested on the actual slab in afternoon sun so it would not turn electric.

Flower boxes stayed. We masked hardware and protected the stone path. The household asked for a color they would still like in five years, not a trend. The blue is deep enough to read from the street and quiet enough next to the warm wall color.

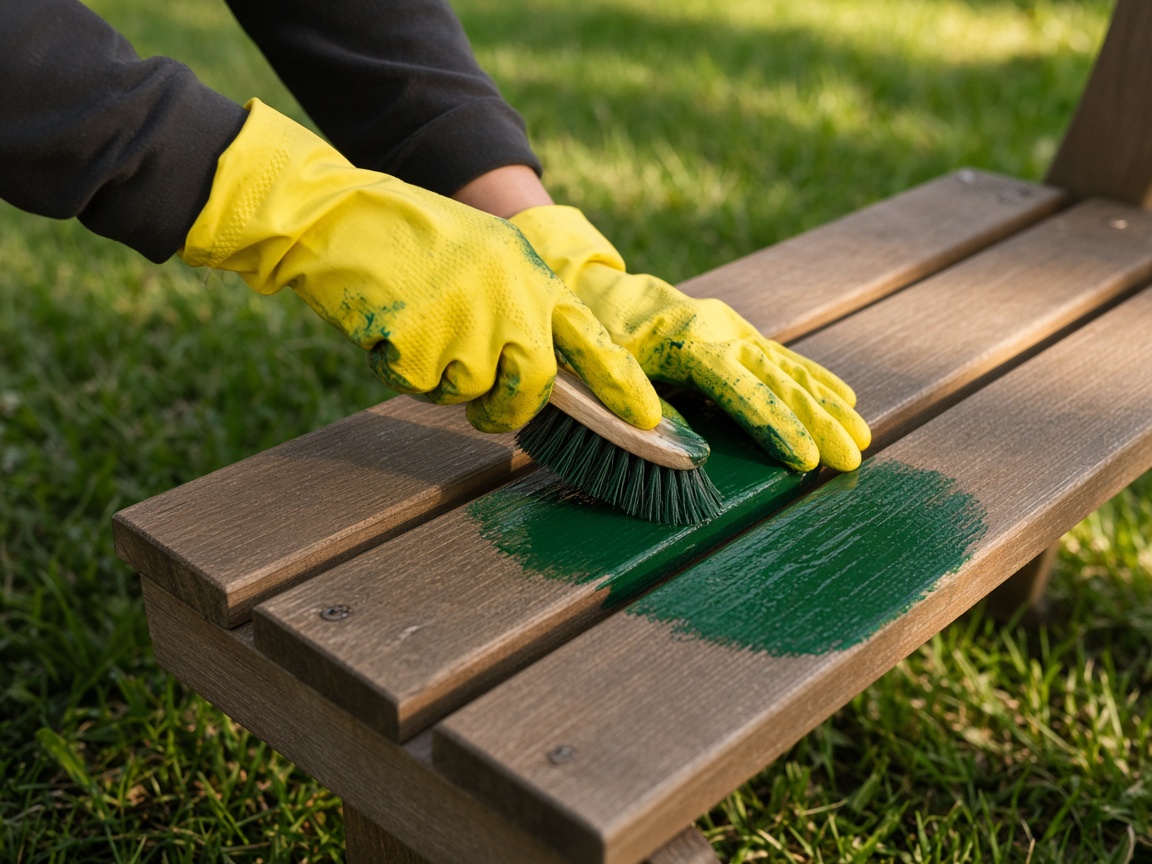
Green stain brushed onto a wooden bench

Garden Bench

A bench at the edge of a vegetable bed had gone gray and rough. The family wanted a color that belonged with the leaves, not a varnish that would peel in sheets. We sanded to a sound surface, let a sample dry through a hot afternoon, and then brushed a green stain that can be renewed without a full strip.

The same finish notes went to the rail nearby. We wrote the month to wash and recoat on the back of the sample board they kept in the shed. Small exterior pieces are where maintenance habits start, and we would rather teach that than sell a finish that only looks right on day one.

Oak floor installation in progress

Oak Run

The living room floor was a patchwork of soft boards and a squeak by the sofa. We lifted the failed section, stiffened the low spot, and ran new oak in the direction of the light from the main window. The last boards were scribed around a pipe chase that did not appear on the old plan.

Shoe molding was replaced so the paint line at the base stayed crisp. The household lived upstairs for the curing days. We left a written note about rugs, cleaners, and the first month of care, because a new floor is easy to mark before the finish has fully settled.

Care work along roof-mounted panels

Roof Light Care

This visit was not a new roof. It was the unglamorous care around roof-mounted panels and the flashings beside them, where leaves and grit had started to hold water. The crew cleaned, checked seals, and repainted the nearby metal edge that had chalked in the sun.

We documented what was sound and what should be watched next season. The household wanted a clear list, not a vague warning. That list is now part of their spring habit, next to the gutter check and the deck wash.

Finishing a newly installed window

Clear Sill

One living room window had fogged and the sill had swollen. We replaced the unit, rebuilt the sill so water sheds outward, and finished the interior casing to match the existing trim profile rather than introducing a new one. The difference is light, and the absence of a towel on the sill after rain.

Interior paint was blended on the surrounding wall so the repair did not read as a rectangle of newer color. Hardware and the screen were checked on the same day. The household kept the old sash long enough to compare the draft, then let it go.

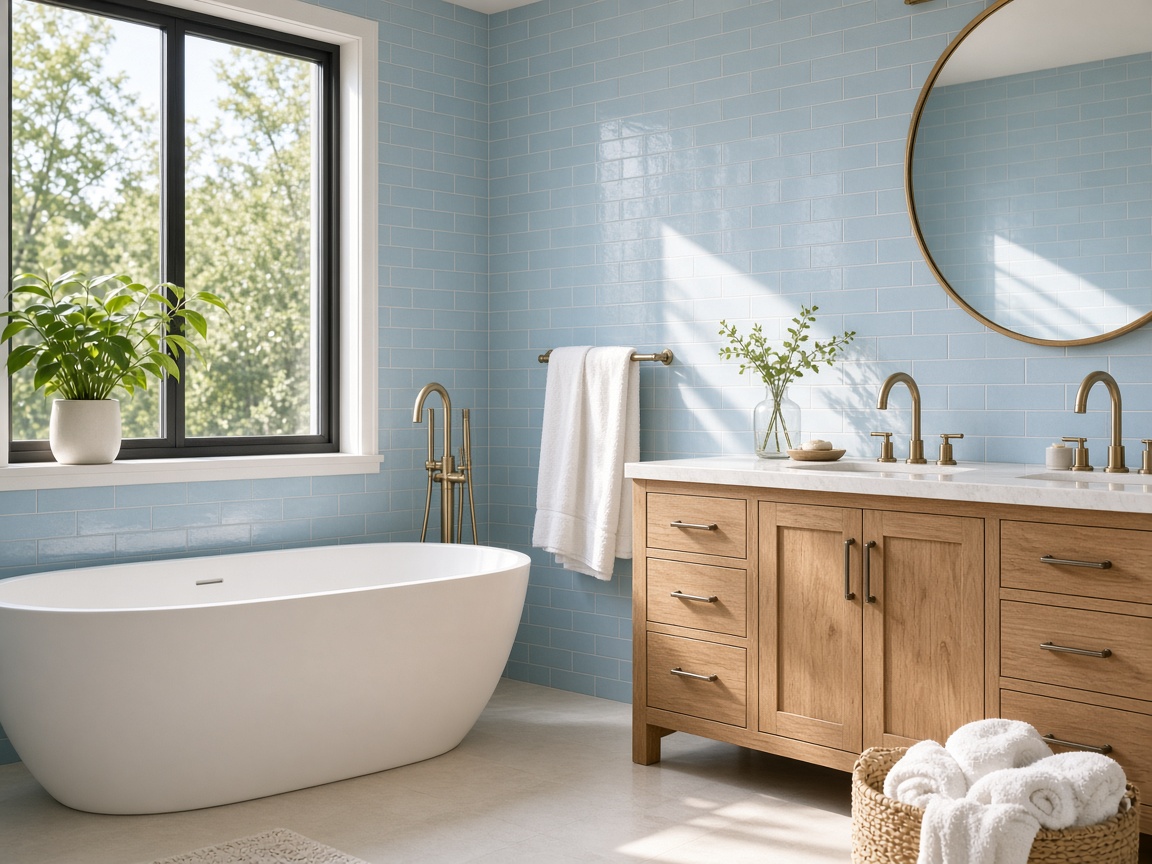
A pale bathroom with wood and tile

Cedar Bath

The old bath was a mix of busy tile and a fan that never cleared the mirror. We simplified the walls to a pale field, brought in a wood vanity for warmth, and sized the fan for the room. A niche holds the bottles that used to live on the tub edge.

Waterproofing was inspected before tile. The household has one bath, so the water-off window was written a week ahead and kept. Grout color was chosen to disappear, which is what they asked for when they said they were tired of looking at the grid.

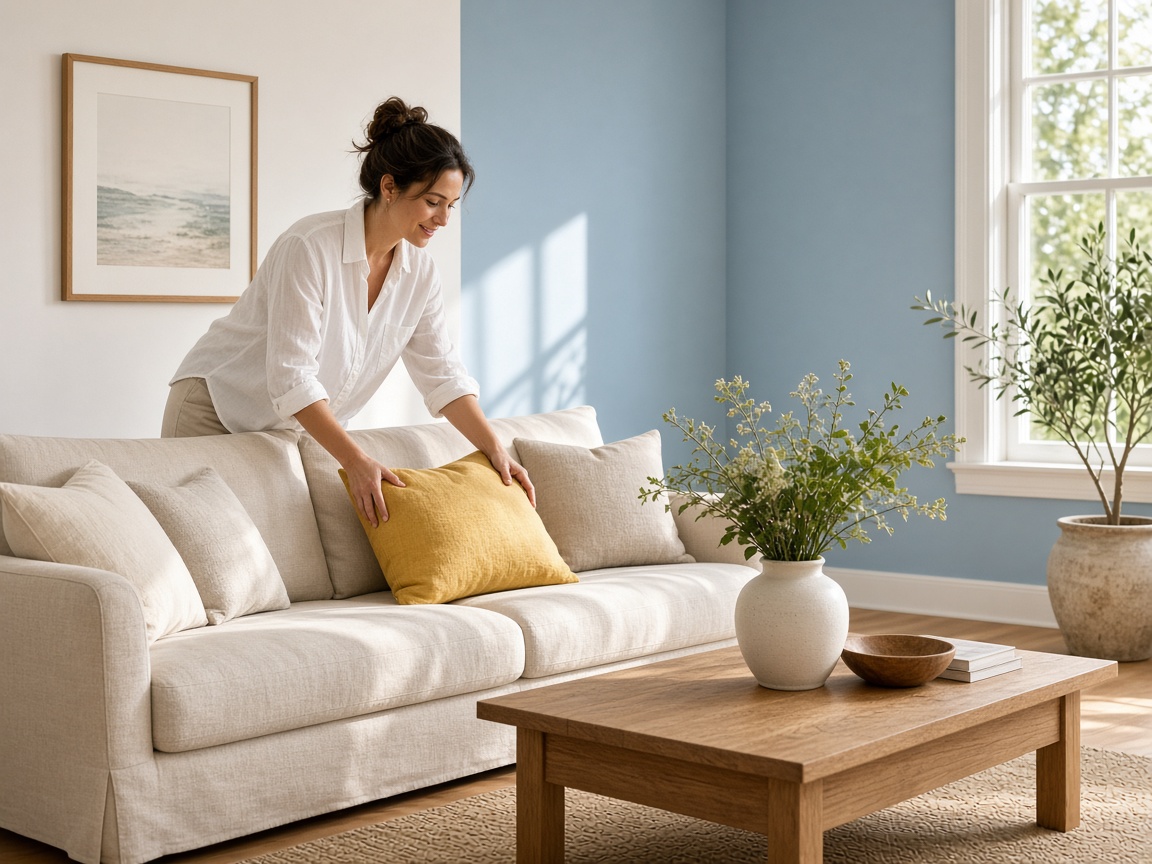
Living room with linen seating and a blue wall

Linen Room

This living room needed one decision: a blue wall that would not fight the linen sofa. Priya tested three blues through an afternoon and an evening. The chosen color sits back when the lamps are on and still reads as blue in daylight. The other walls stayed a warm white so the room did not become a box of one hue.

We repaired picture-hook clusters before paint and reset the trim in a slightly brighter white. The project was short, and that was the point. A single well-chosen wall can do more than painting every surface the same safe color.

A cedar deck with a pergola

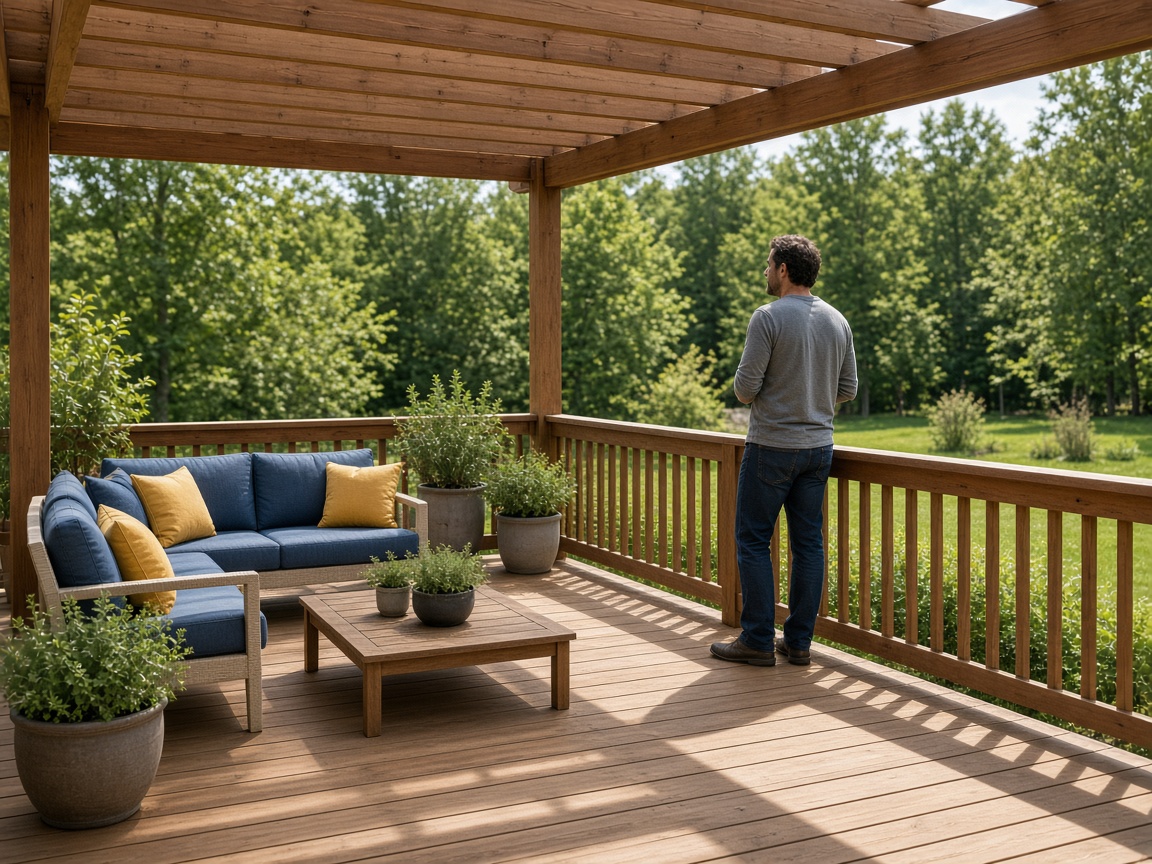
Pergola Deck

The old deck was springy at one corner and the rail wobbled. We rebuilt the weak bay, reset the ledger connection, and ran new boards with gaps that drain. A simple pergola gives shade over the table without turning the yard dark. Cushions in blue and yellow were the household’s choice, and the wood finish was picked to sit beside them.

Rails are comfortable in the hand and tall enough for the way the family uses the space. We left a care card: wash, inspect the ledger once a year, and recoat before the surface goes fully gray. The deck is meant to be used on ordinary evenings, not only on the day it was photographed.

New window sashes being installed

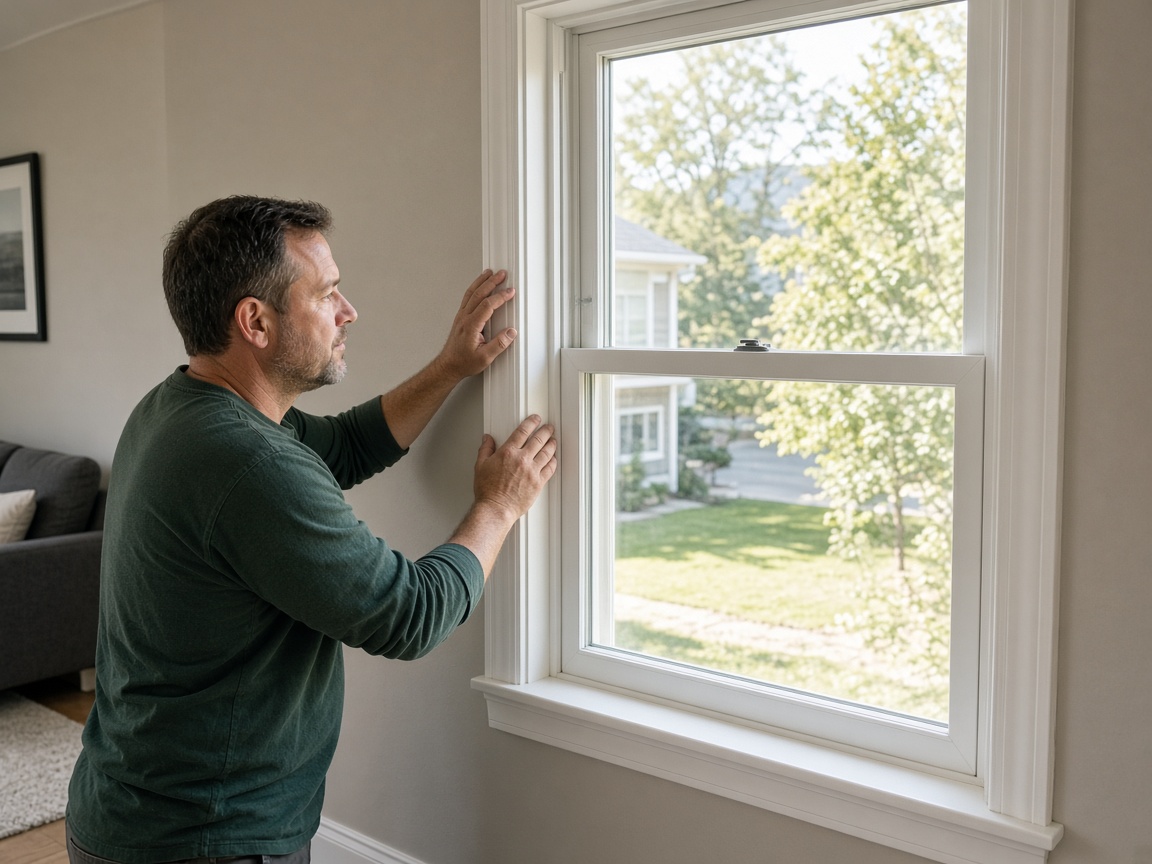
New Sashes

Three openings on the street side stuck in damp weather and whistled when the wind came across the yard. We replaced the sashes, corrected one rough opening that had sagged, and rebuilt interior stops so the trim still matched the rest of the room. The glass is clearer, and the locks meet without a shove.

Each opening was photographed before the old unit came out, so the interior casing could go back in the same relationship to the wall. Paint and caulk were finished the same week. The household noticed the quiet before they noticed the look.

You may also like